Info
Home
About Us
Our vision
Our team
Our Projects
All
Mixed use Towers
Residential
Working Environment
Public & Health
Hotels
Assisted Living
Education
Transportation Hubs
Urban Renewal
Urban Planning
News
Innovation
Contact Us
Careers
Privacy Policy
Accessibility Policy
STATUS: Schematic design
AREA: 134,000 sqm
FLOORS: 37-55
UNITS: 690
CLIENT:
ABOUT:
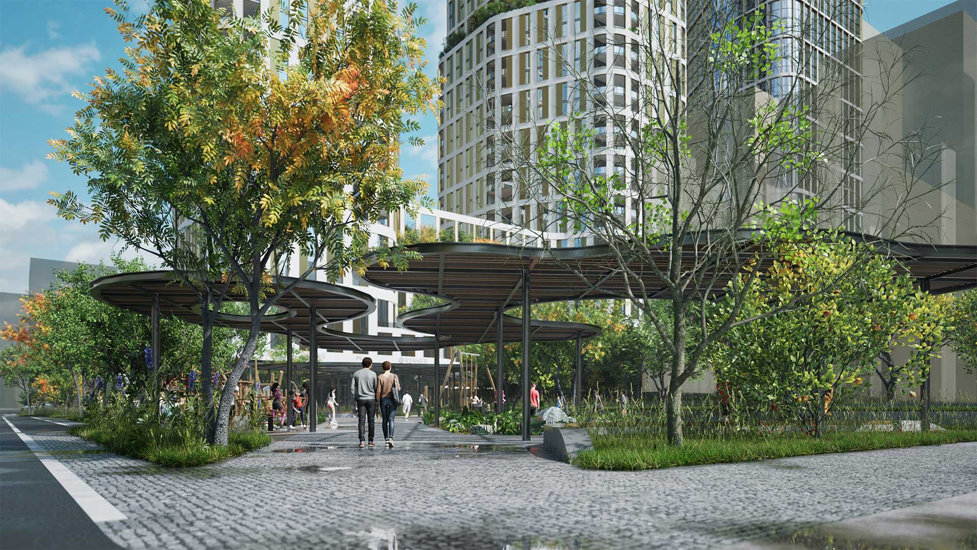
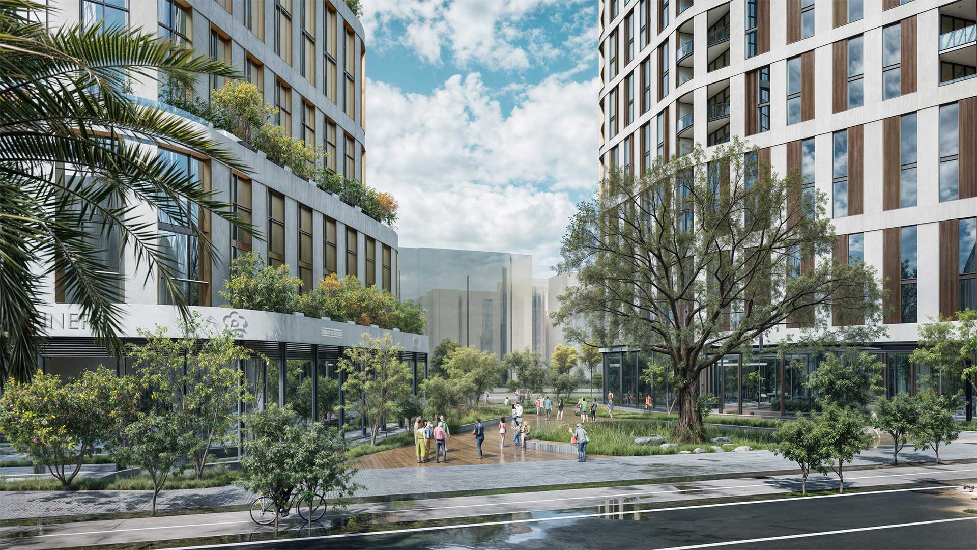
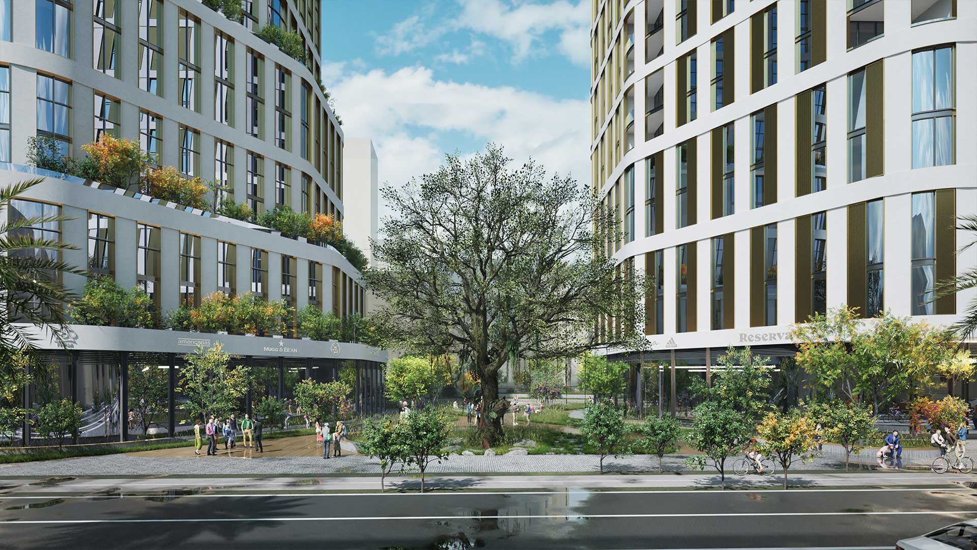
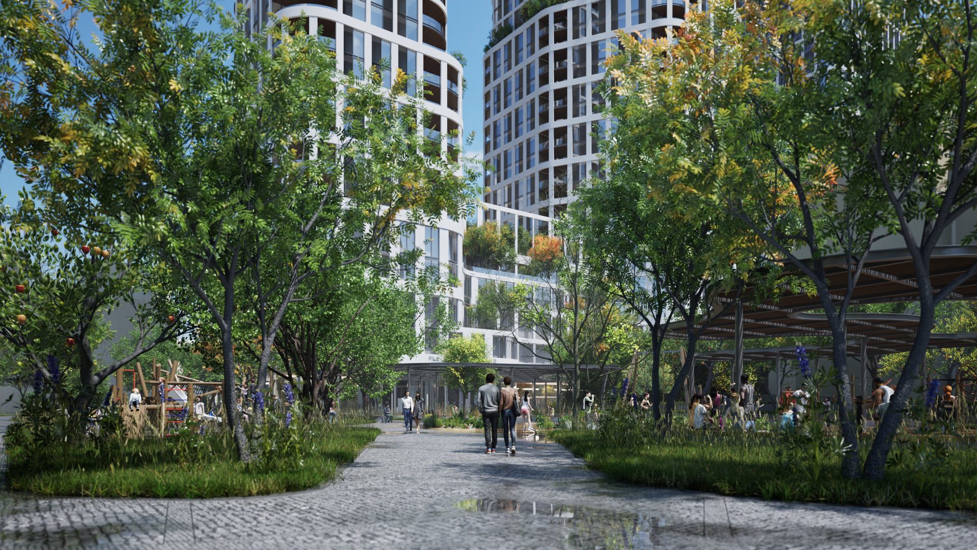
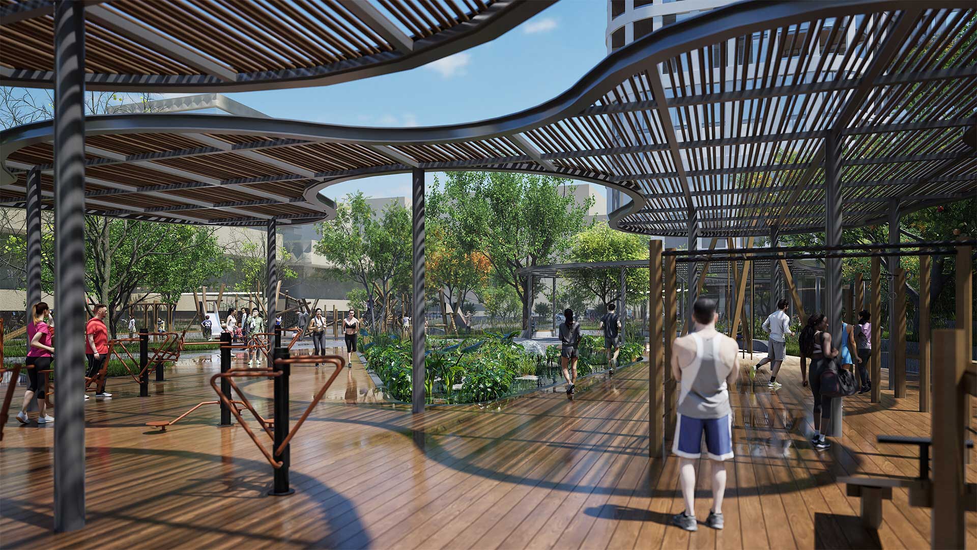
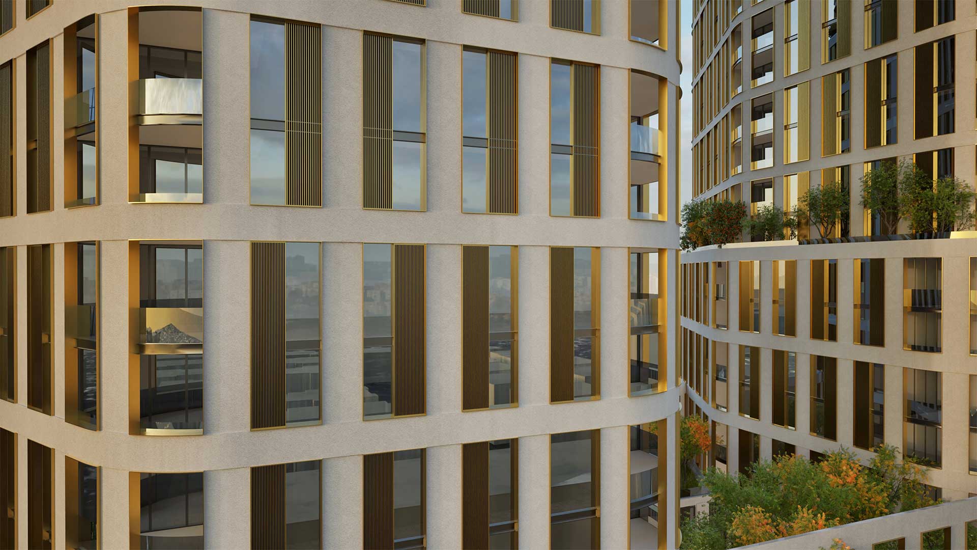
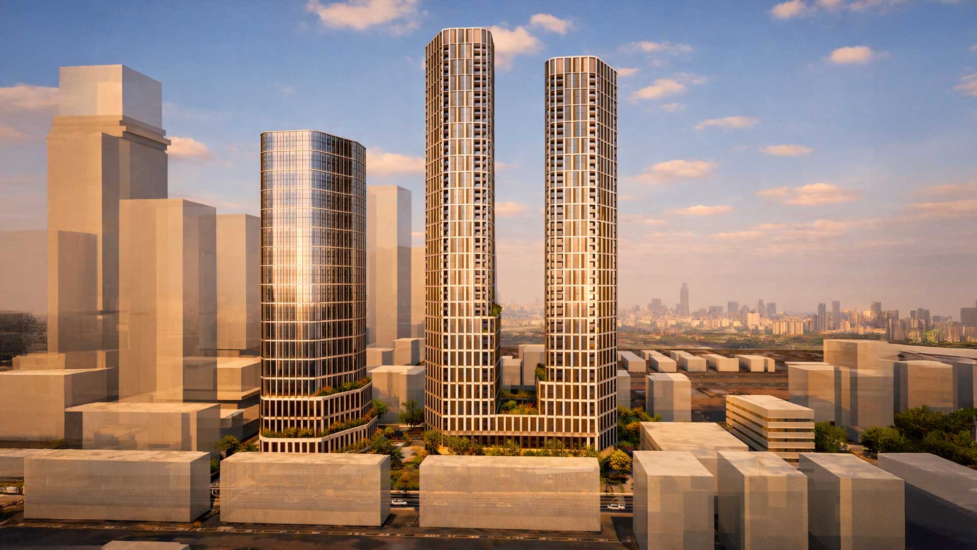
The Eilat Street urban renewal project in Holon marks a milestone in the design of a new urban precinct that integrates residential living, community, and vibrant public spaces. Spanning 134,000 square meters, the development will feature 690 residential units within towers ranging from 37 to 55 stories, creating a sustainable urban environment tailored to the pace of future living. The master plan is based on a smart, controlled phasing strategy: the initial stage focuses on residential towers alongside essential public facilities, followed by the integration of employment and retail hubs, ensuring the precinct delivers value from day one. At the heart of the project is an active commercial podium that fosters a high-quality streetscape and a lively urban experience. Adjacent to the podium is a wide green axis covering approximately 4,700 sqm (approx. 50,600 sqf), creating an open sequence that connects urban landmarks, local retail, and public institutions. The emphasis on the public realm, complemented by accessible rooftops and balconies, creates an inviting environment where people can live, interact, and truly feel at home.
Eilat Complex, Holon
Holon
Next Project
×
Miloslavsky Architects
We use cookies to ensure the website functions properly and improve user experience. You can choose which types of cookies to enable.
Accept All
Loading...
Reject Non-Essential
Preferences
Cookie Selection
Essential (Required)
Analytics (Google Analytics)
Marketing/Advertising (Facebook/Ads)
Save Choices
Cancel