Info
Home
About Us
Our vision
Our team
Our Projects
All
Mixed use Towers
Residential
Working Environment
Public & Health
Hotels
Assisted Living
Education
Transportation Hubs
Urban Renewal
Urban Planning
News
Innovation
Contact Us
Careers
Privacy Policy
Accessibility Policy
STATUS: Schematic Design
AREA: 85,000 sqm
FLOORS: Stories 65
CLIENT:
ABOUT:
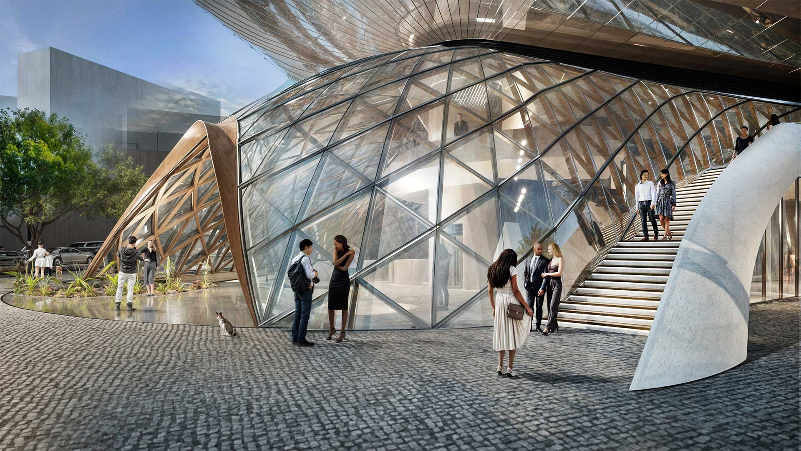
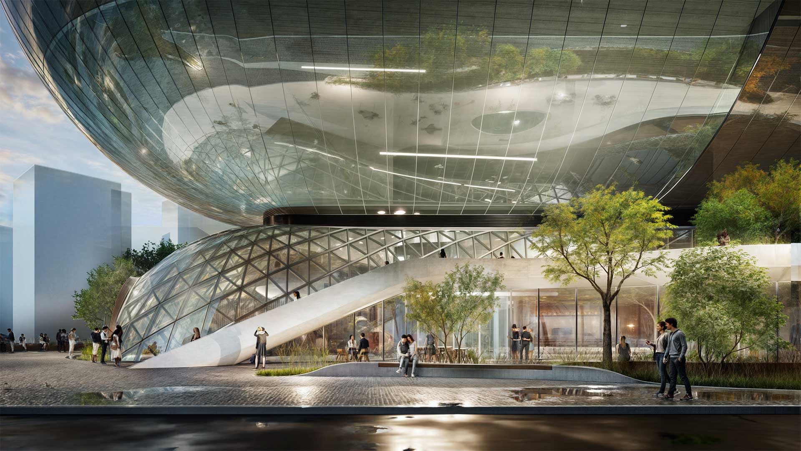
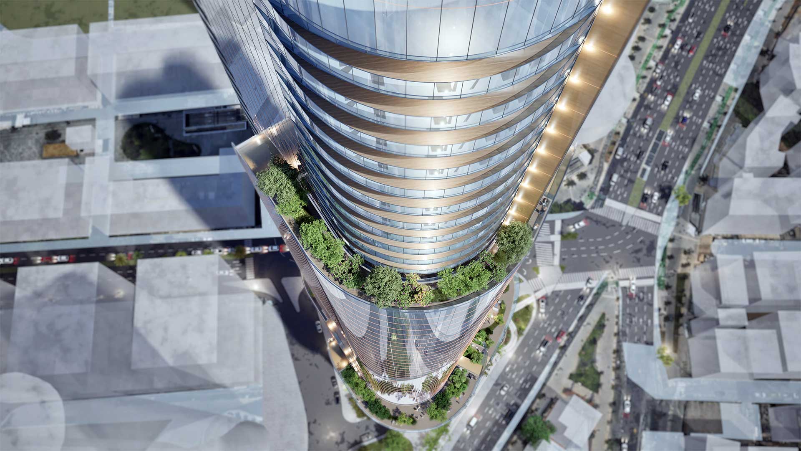
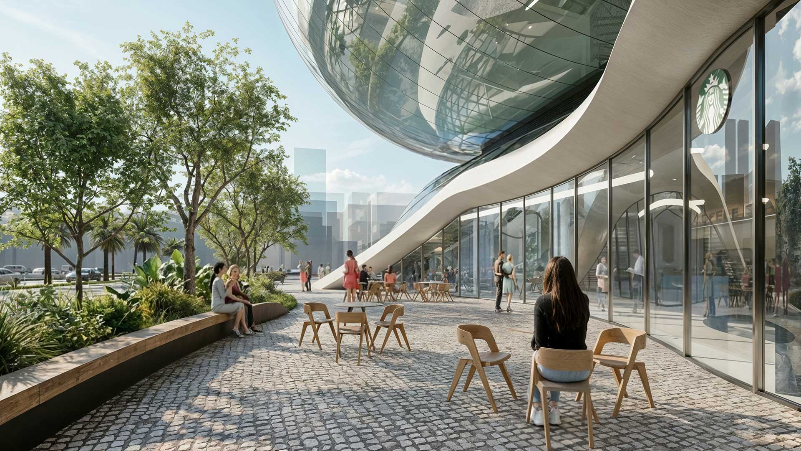
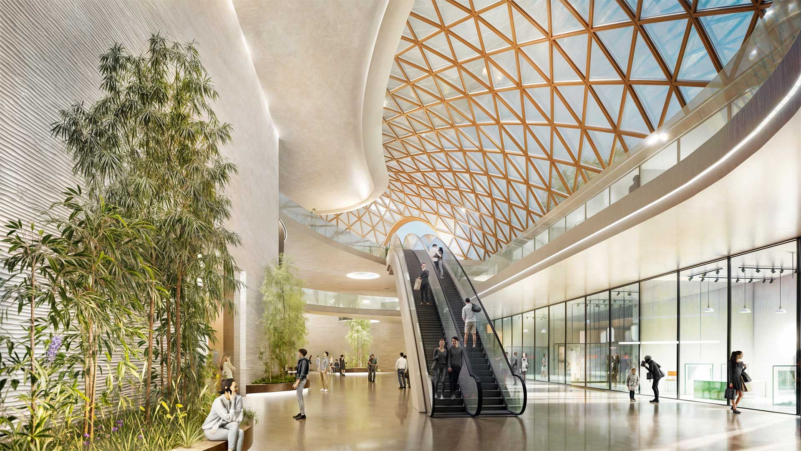
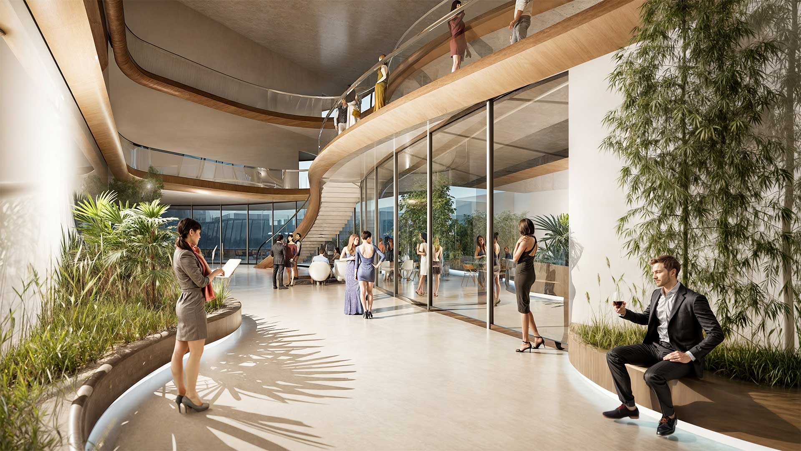
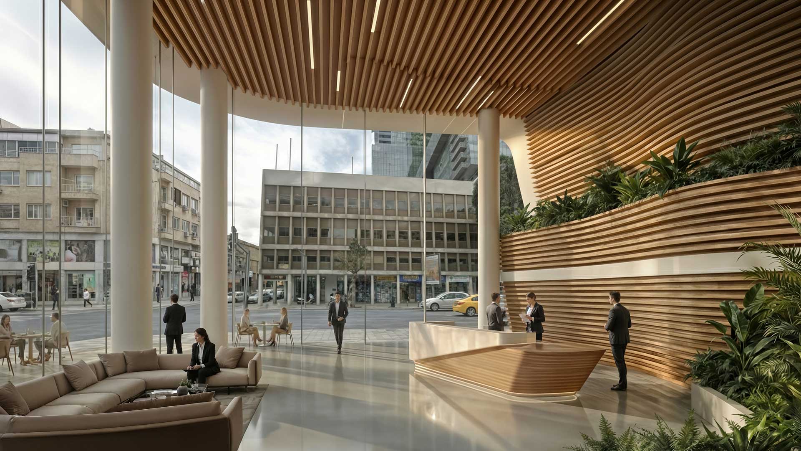
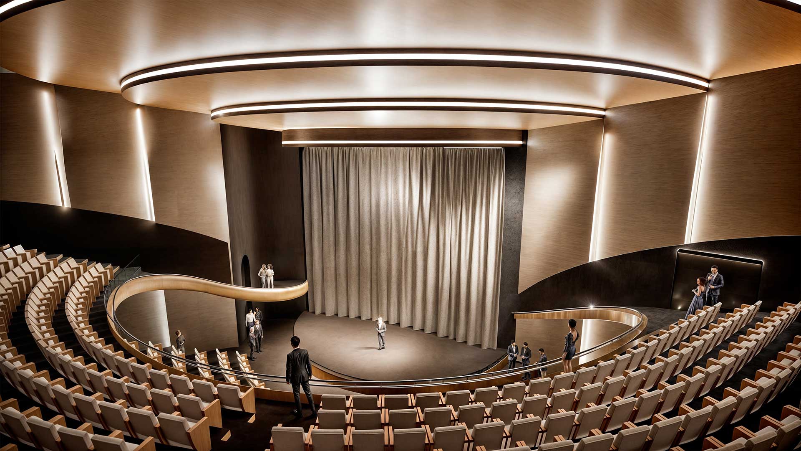
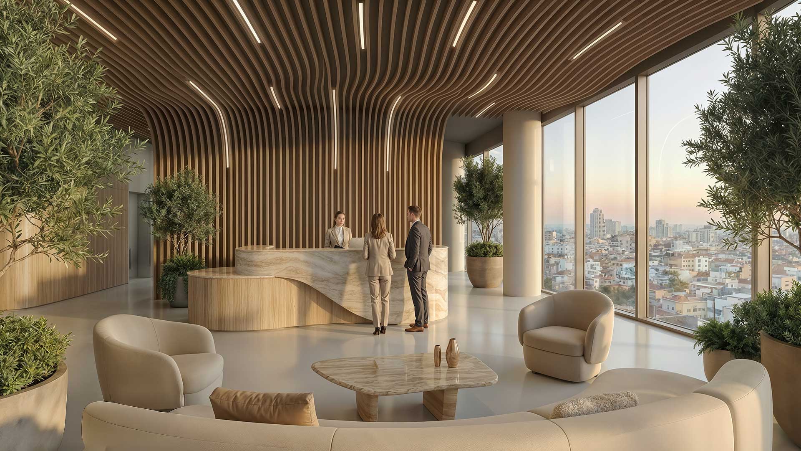
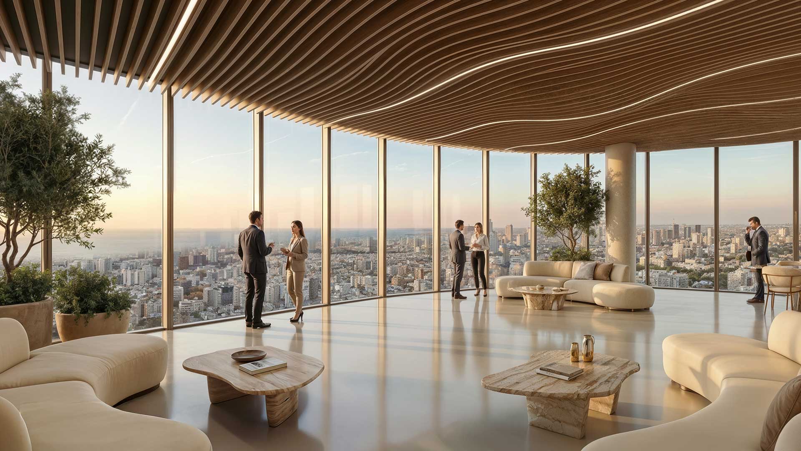
Situated at the prominent corner of Hashmonaim Street and Menachem Begin Road, this 60-story mixed-use tower occupies a 3,000-square-meter site. The development integrates two levels of retail, public spaces, and a dedicated theatre with premium office and residential floors. A key feature of the project is its direct underground link to the future Red Line and Metro stations, ensuring seamless urban connectivity. The tower’s iconic architectural language, combined with a minimized building footprint, allowed for the design of double-height volumes that draw natural daylight deep into both the ground and subterranean levels. These spaces evoke a powerful sense of scale, creating a lasting impression on every visitor. The result is a vertical public space that rises above the central plaza, integrating into the revitalizing urban fabric of central Tel Aviv. The tower’s massing follows a stepped principle: as it rises, the floor plates shift and expand, incorporating 'floating' balconies that overlook both the street and the public square.
Hashmonaim Tower
Tel Aviv
Previous Project
Next Project
×
Miloslavsky Architects
We use cookies to ensure the website functions properly and improve user experience. You can choose which types of cookies to enable.
Accept All
Loading...
Reject Non-Essential
Preferences
Cookie Selection
Essential (Required)
Analytics (Google Analytics)
Marketing/Advertising (Facebook/Ads)
Save Choices
Cancel