Info
Home
About Us
Our vision
Our team
Our Projects
All
Mixed use Towers
Residential
Working Environment
Public & Health
Hotels
Assisted Living
Education
Transportation Hubs
Urban Renewal
Urban Planning
News
Innovation
Contact Us
Careers
Privacy Policy
Accessibility Policy
STATUS: Documentation
AREA: 14,000 sqm
FLOORS: 6
CLIENT:
ABOUT:
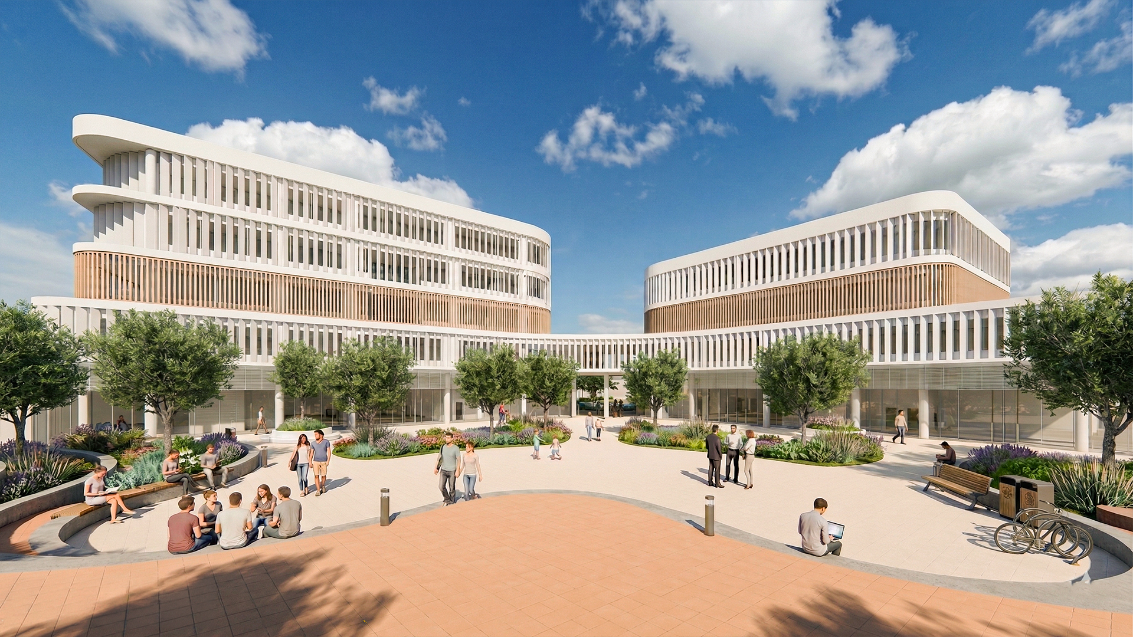
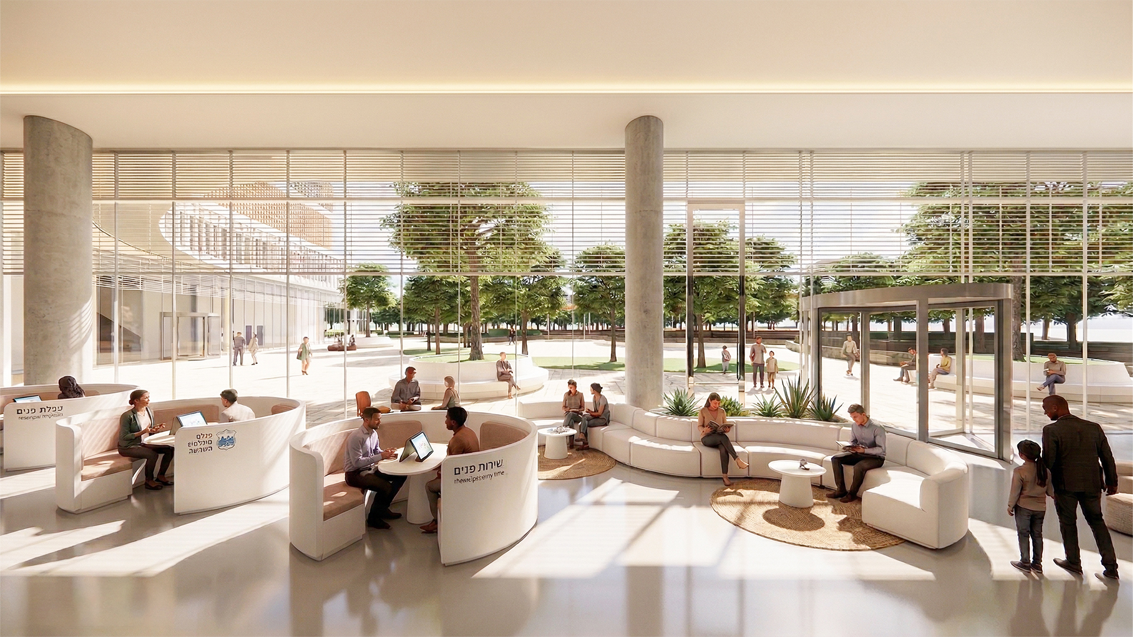
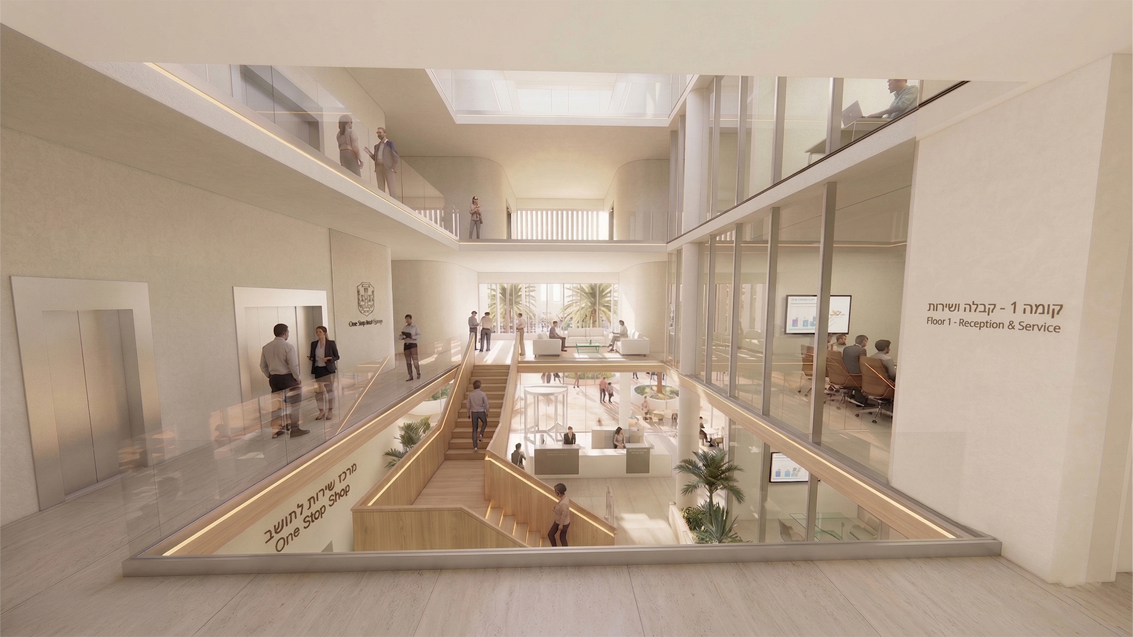
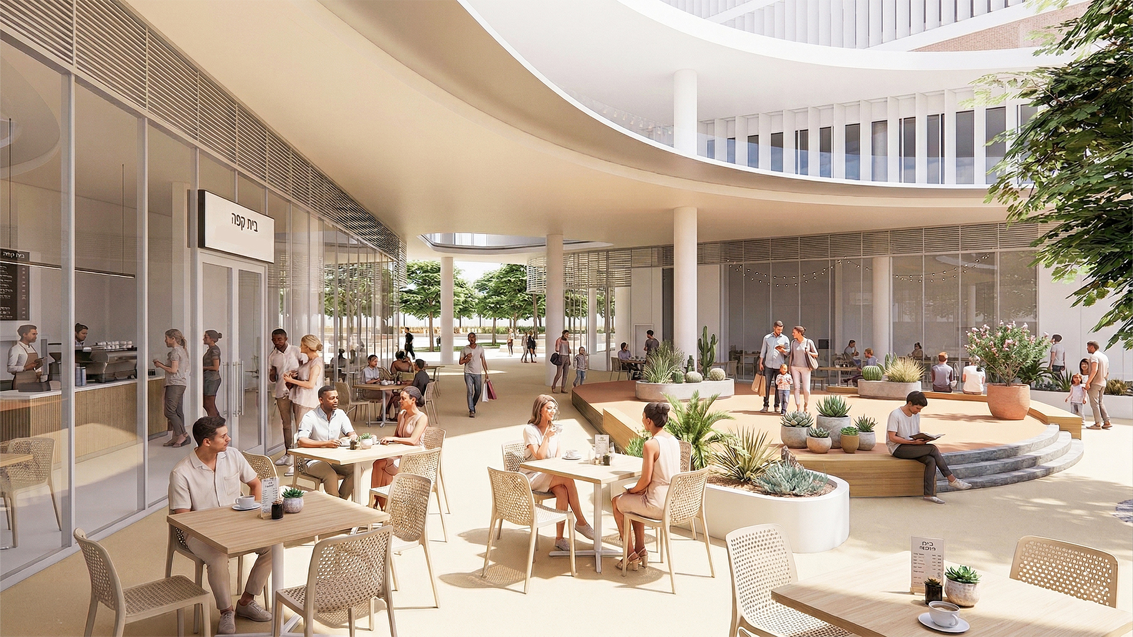
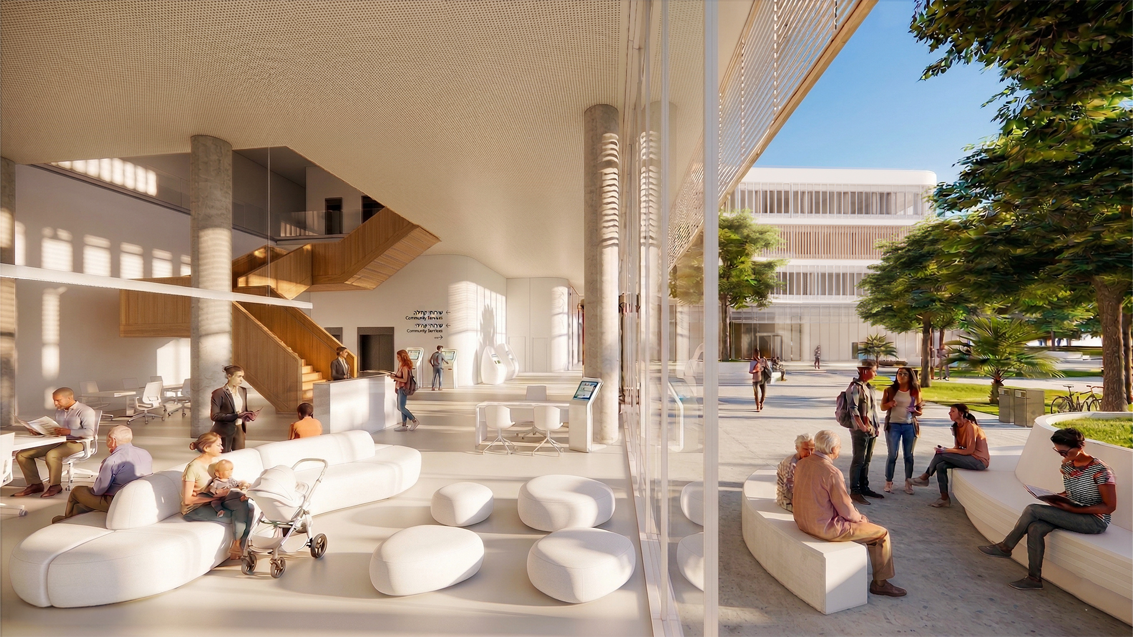
“The new Eilat City Hall” is situated on the grounds of the historic old airport a nostalgic site transformed into a significant urban gateway for those entering and exiting the city. The project establishes seamless connections to Eilat's main pedestrian axes, integrating the building into the city's daily rhythm. The street-facing facade is active and continuous, anchored by an inviting public plaza that serves as a vibrant focal point within the heart of the revitalizing city. The building’s massing unfolds in a series of stepped tiers, creating terraced roof gardens that sit suspended between the sky and the desert. This design opens panoramic views, stretching east toward Aqaba and west toward the Edom Mountains, making the landscape an inseparable part of the architectural experience. The building is wrapped in a rich array of passive shading elements that filter natural daylight, creating a dynamic facade that shifts with the sun. These elements provide climatic comfort and soft shading for the internal plaza. It is a design that connects architecture, climate, and public space and integrates harmoniously into Eilat's unique desert landscape.
The New Municipality Building in Eilat
Eilat
Previous Project
Next Project
×
Miloslavsky Architects
We use cookies to ensure the website functions properly and improve user experience. You can choose which types of cookies to enable.
Accept All
Loading...
Reject Non-Essential
Preferences
Cookie Selection
Essential (Required)
Analytics (Google Analytics)
Marketing/Advertising (Facebook/Ads)
Save Choices
Cancel